20642 W Chestnut Circle
SEE ALL PHOTOS
20642 W Chestnut Circle
Bought with John Serafin with Keller Williams North Valley and Listed by John Serafin CA DRE# 02165852 with Keller Williams North Valley [email protected]
Leased

20642 W Chestnut Circle

20642 W Chestnut Circle, Porter Ranch, CA 91326

$6,600/month
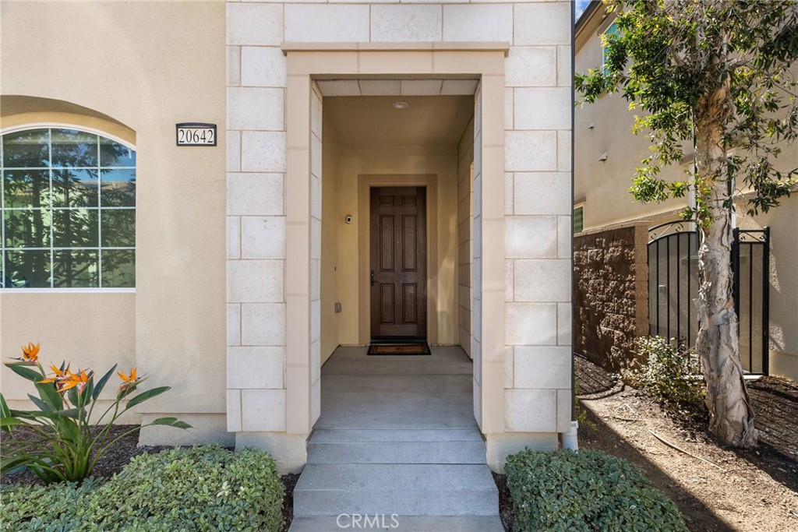
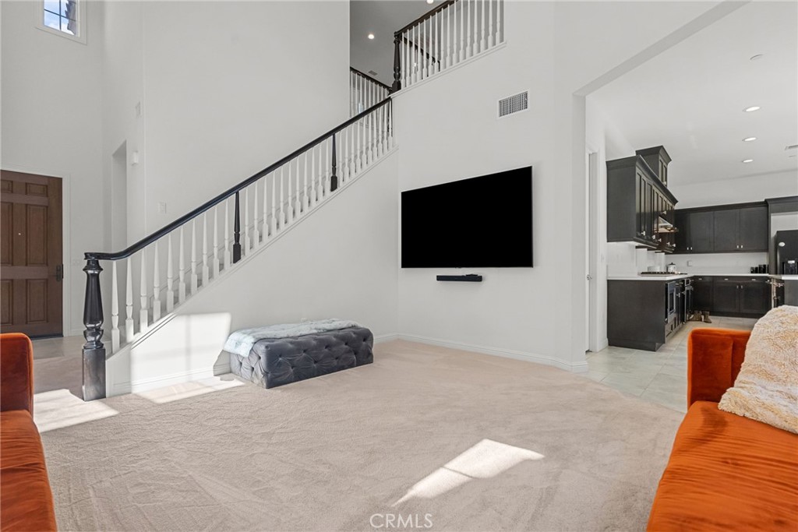
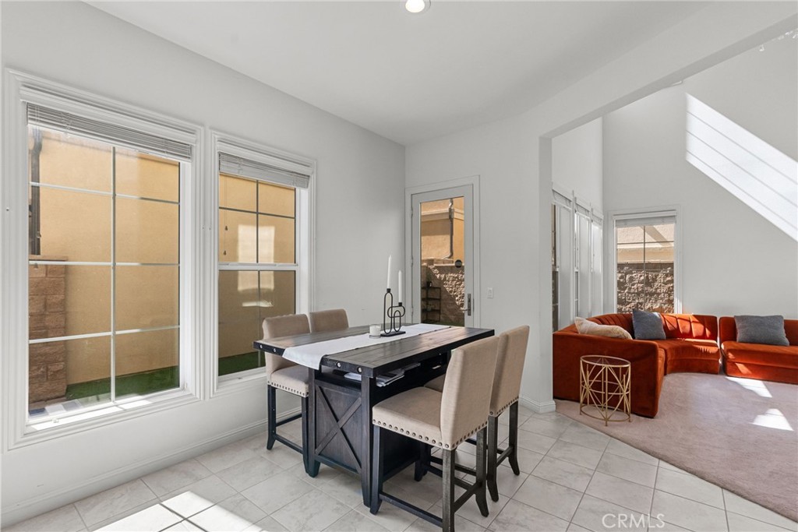
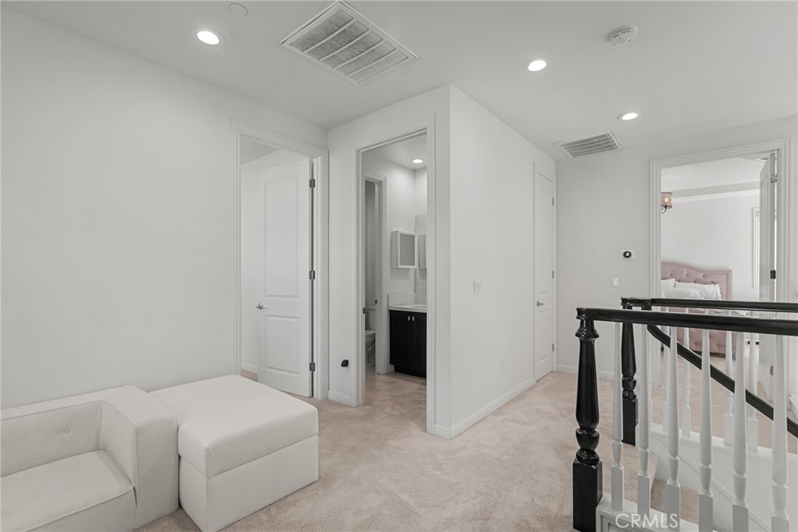
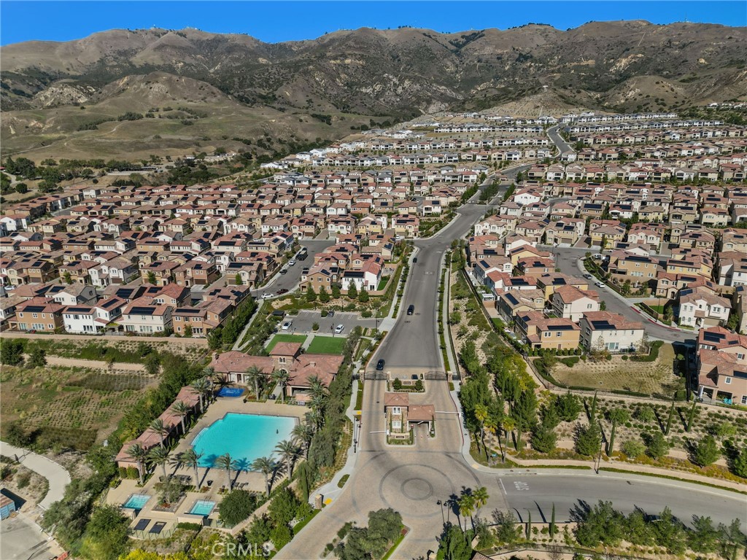
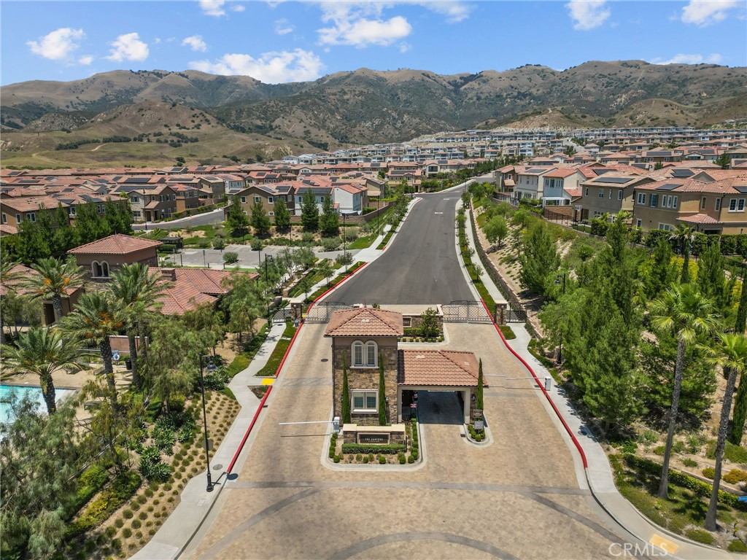
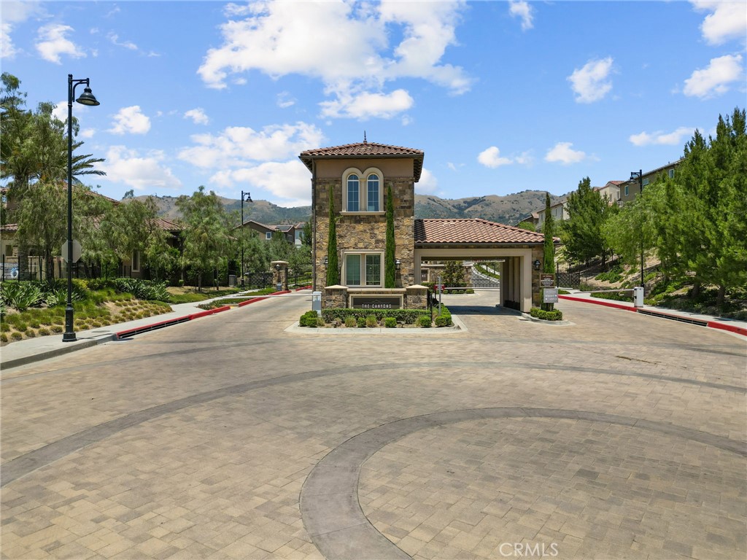
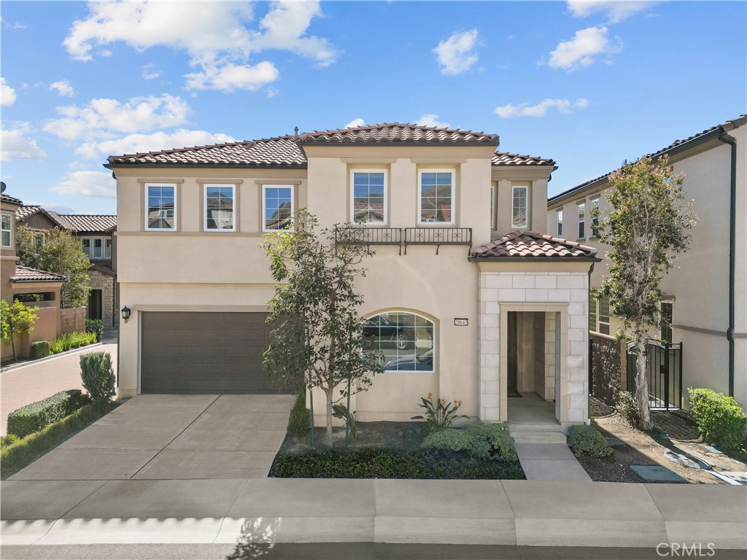
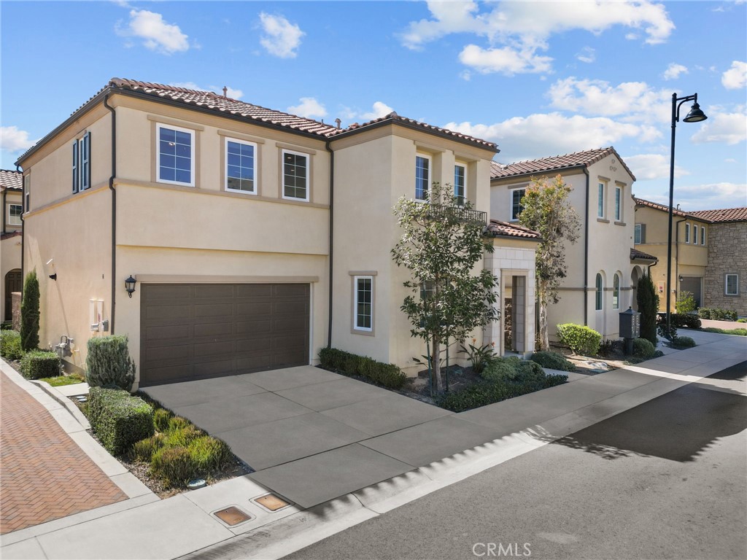
Vibrant home in the most desirable community The Canyons at Porter ranch. Yellowstone floorplan from the Pointe Collection of Toll brother ** Gated & Guarded Community & 24/7 **

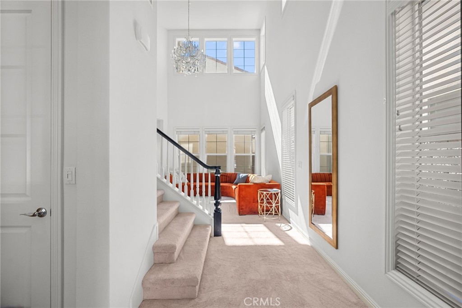
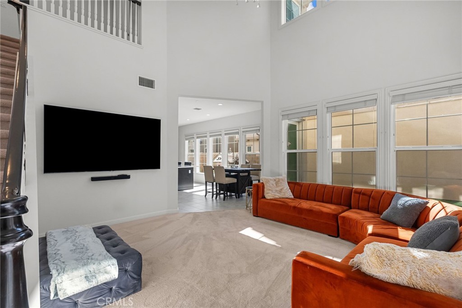
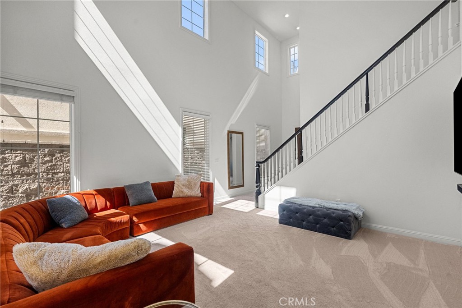
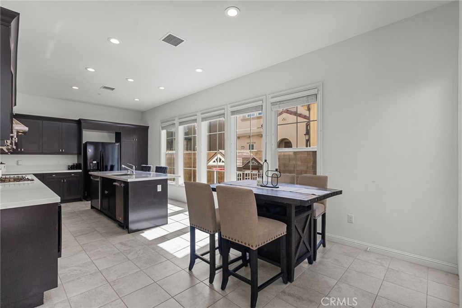
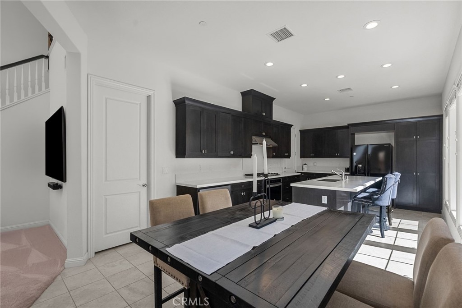
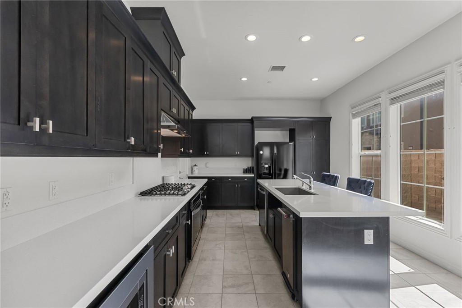
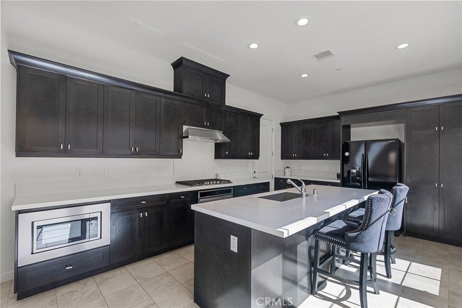
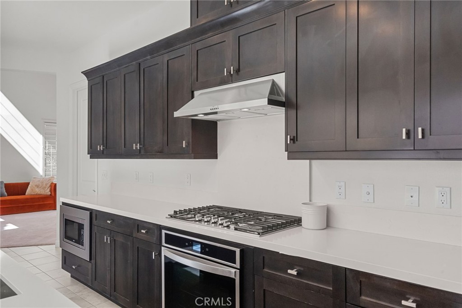
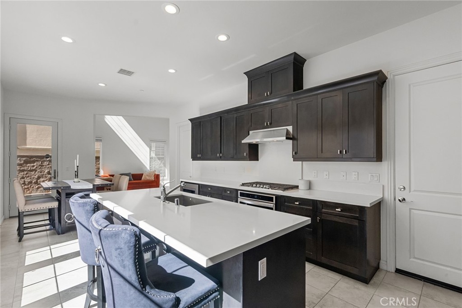
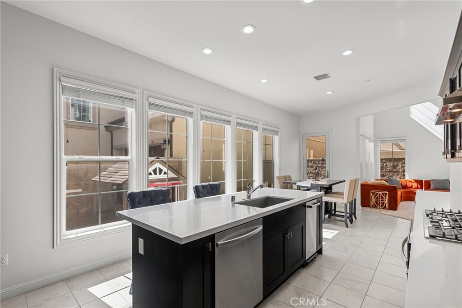
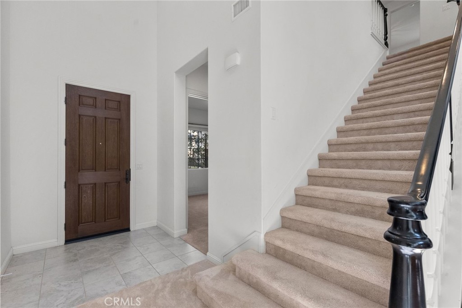
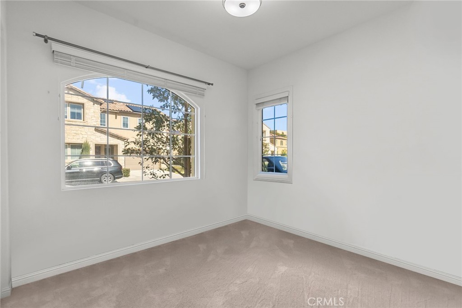
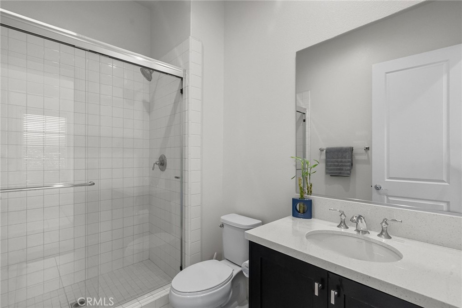
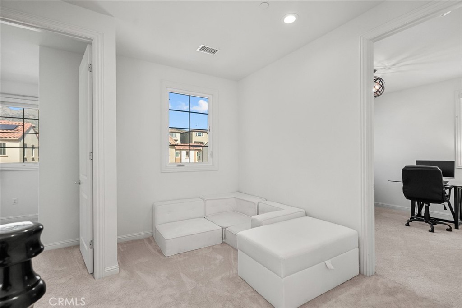
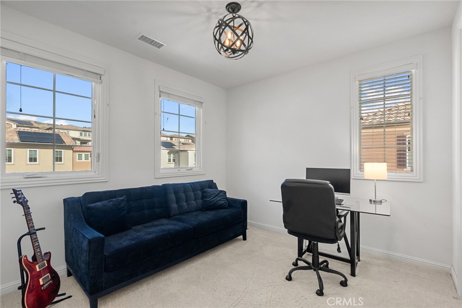
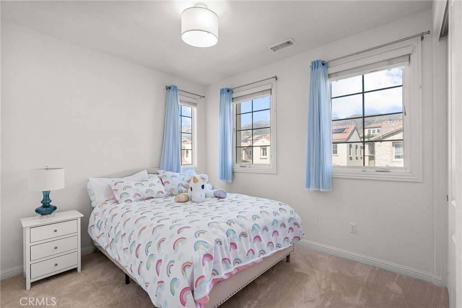
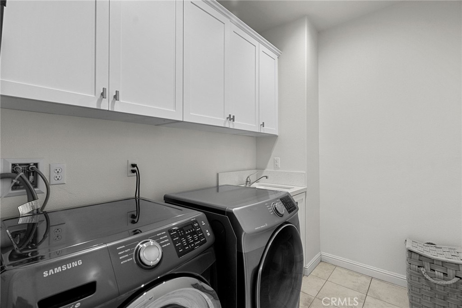
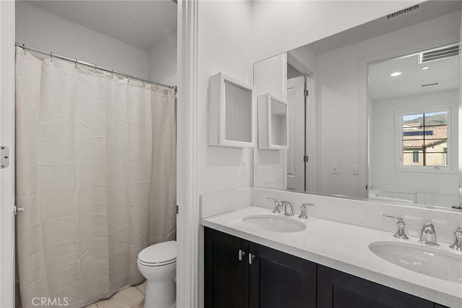
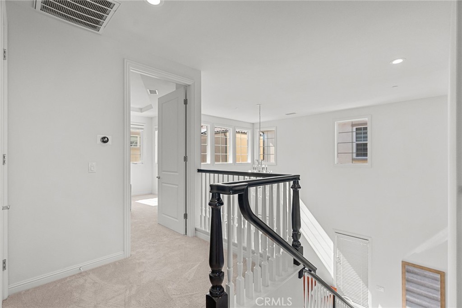
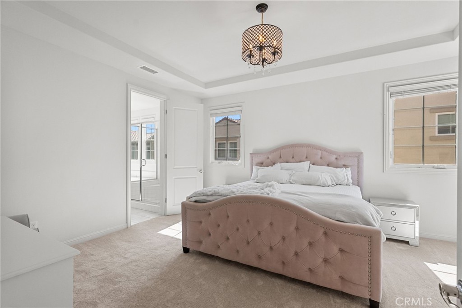
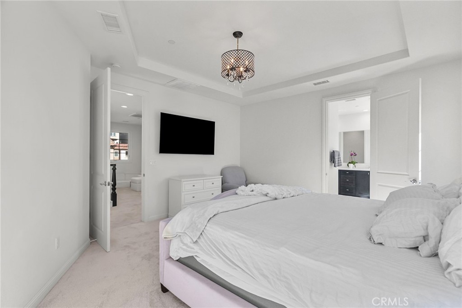
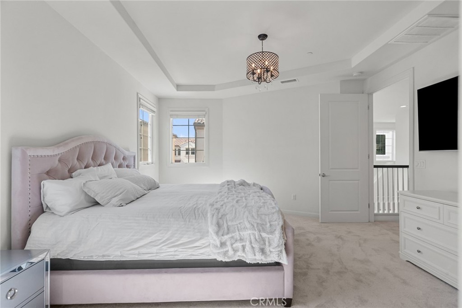
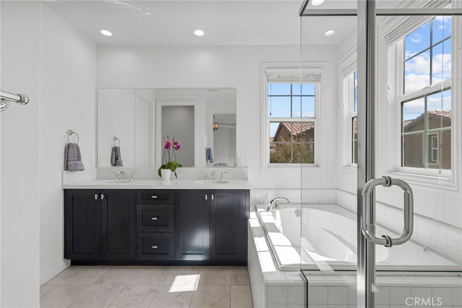
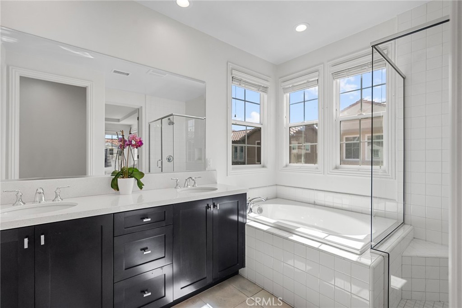
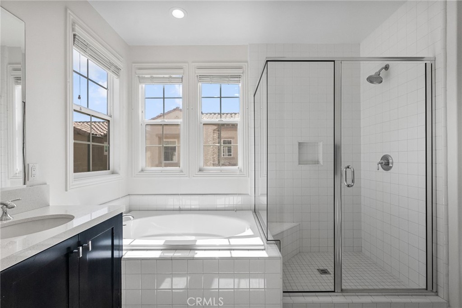
** Open, Light, Bright & Clean ** 4 Bedrooms, 3 Full Baths ** Living Room Features incredible Vaulted Ceilings ** Oversized windows throughout the home with Custom window features ** Natural light ** This home has ** Downstairs Bedroom ** Large Primary Bedroom Suit ** Luxurious Primary Bath with Walk-in-Closet ** Upgraded Kitchen with Quartz Counter Tops, Equipped with Stainless Steel Appliances ** Fridge, Compactor, Washer & Dryer, Dishwasher, Microwave, All included ** Upstairs Laundry room with Sink **

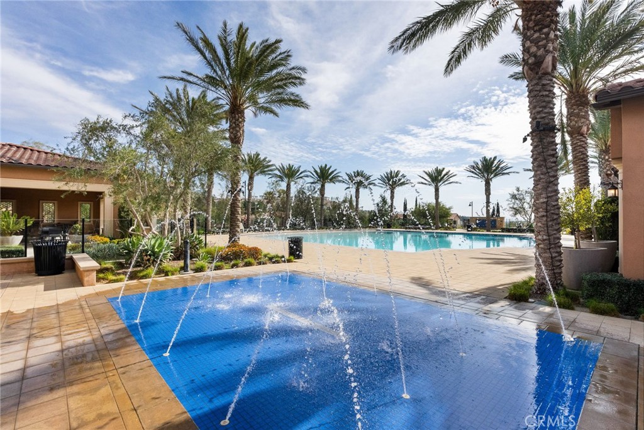
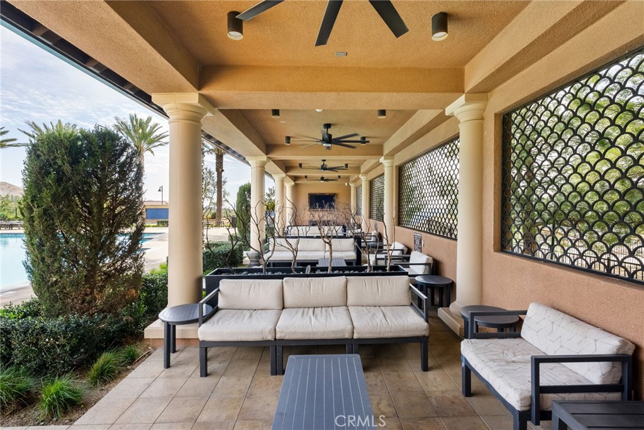
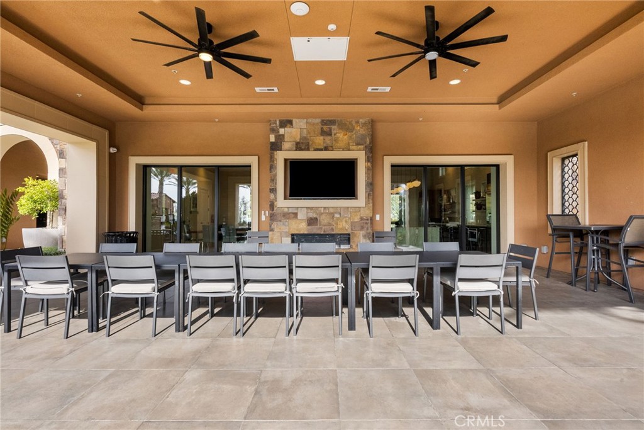
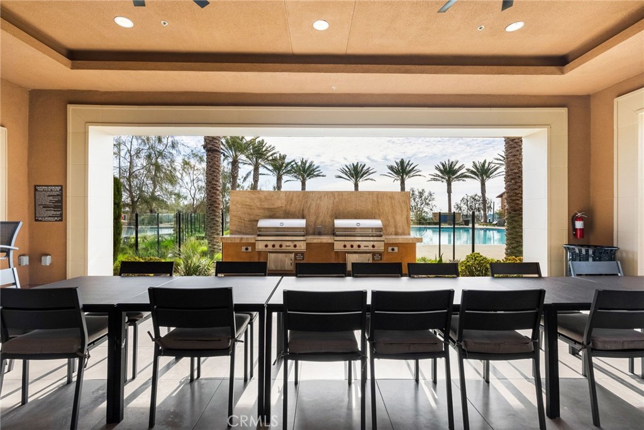
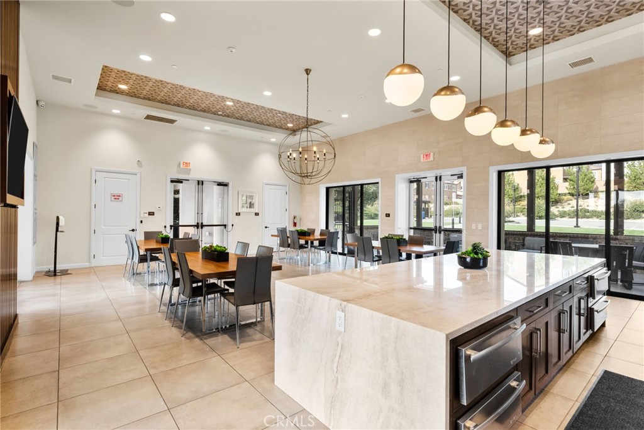
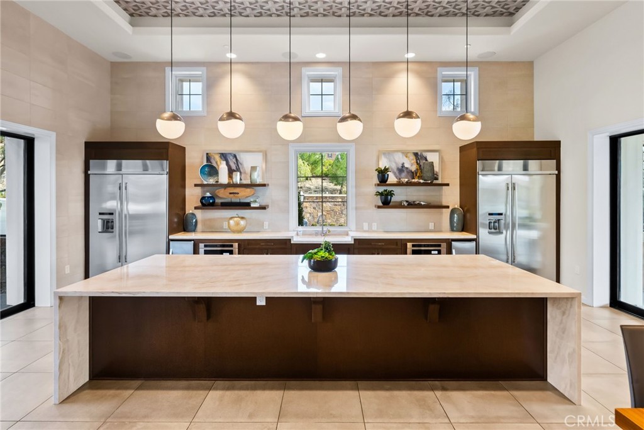
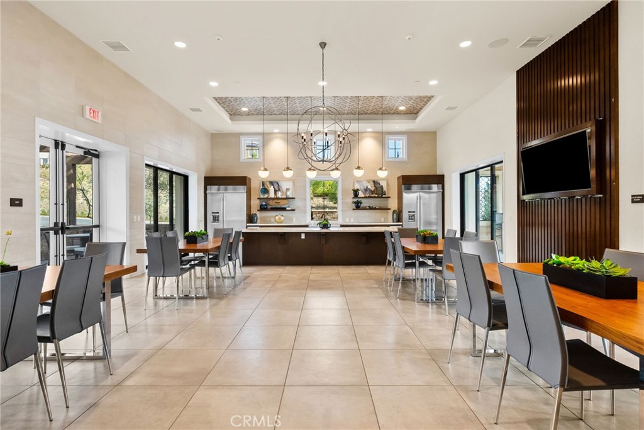
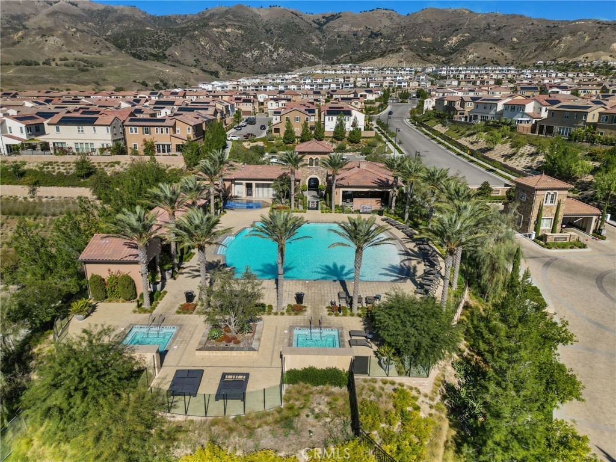
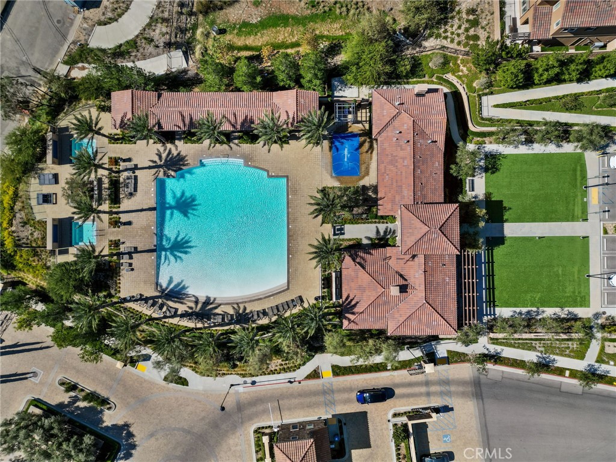
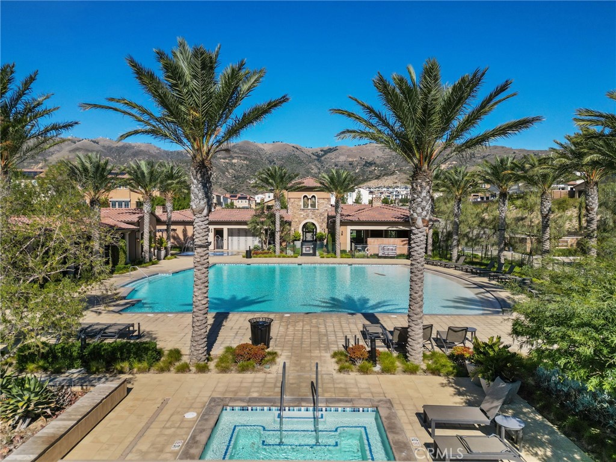
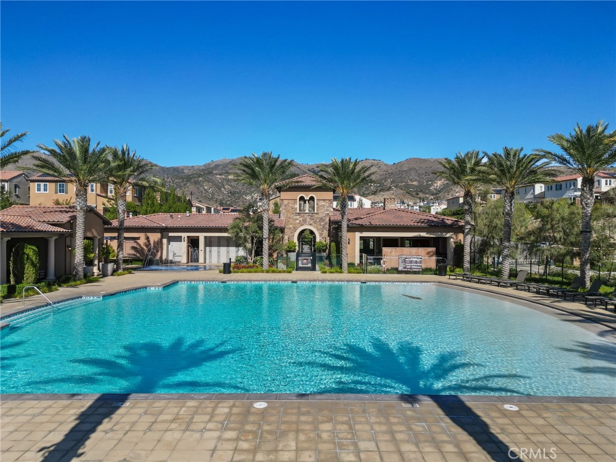
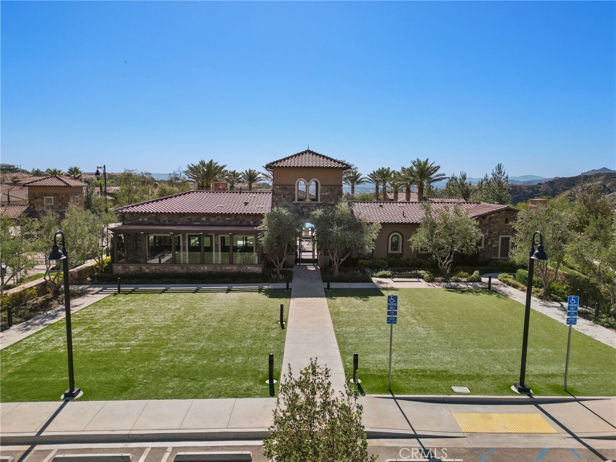
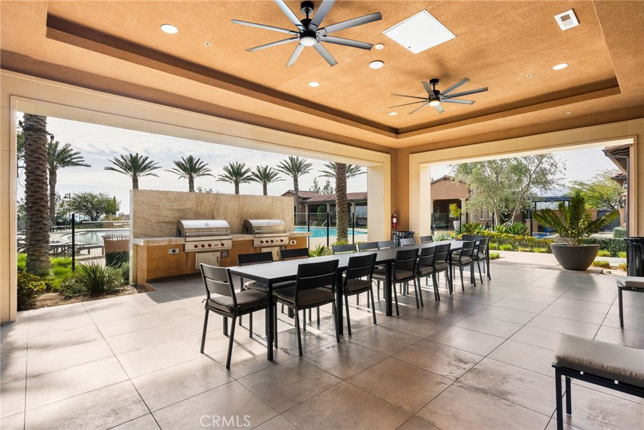
** Outstanding family friendly resort style community Oasis ** Clubhouse featuring massive beach entry Pool, 2 Spa, Splash Area, Cabanas equipped with smart TVs and sitting area, BBQ Grills and breathtaking mountain and city view! Located conveniently across the most desirable award winning K-8 Porter Ranch Community School, Just a few minutes away from the very exclusive notorious Sierra Canyons School. **Easy freeway access ** Shopping, Groceries, Movies, Fine Dining Restaurant and so much more! less than 5 minutes from the Vineyards Porter Ranch. The Canyons at Porter Ranch is known in the community for its family dynamic, with meet and greet gatherings and community events like the most festive home being recognized by the city for its activities enhancing community betterment and so much more like book clubs, game night, poker nights, soccer training and kid's club in the planning for this amazing community.
4
beds

3
baths

2,162 Sq.Ft. LIVING AREA
1.92 Acres lot

John Serafin

John Serafin

Features & Amenities

Interior

  • total bedrooms4
  • Total bathrooms3
  • full bathrooms3
  • Laundry room Washer Hookup, Electric Dryer Hookup, Gas Dryer Hookup, See Remarks, Upper Level
  • Flooring Carpet, See Remarks, Vinyl
  • Fireplace Bonus Room, Dining Room, Electric, Family Room, Gas, Kitchen, Living Room, Primary Bedroom, See Remarks
  • APPLIANCES Convection Oven, Dishwasher, Electric Oven, Electric Range, Gas Cooktop, Disposal, Gas Range, Ice Maker, Refrigerator, Trash Compactor, Water Heater, Dryer, Washer
  • other interior Features Breakfast Bar, Eat-in Kitchen, High Ceilings, Open Floorplan, Pantry, Recessed Lighting, See Remarks, Bedroom on Main Level, Entrance Foyer, Loft, Primary Suite, Walk-In Pantry, Walk-In Closet(s)

Area & Lot

  • Status Leased
  • Date Leased April 9, 2025
  • Living Area2,162 Sq.Ft.
  • Lot Area1.92 Acres
  • MLS® IDSR25055314
  • TypeResidential
  • YEAR BUILT2018
  • NeighborhoodHillcrest Community
  • Architecture StylesSee Remarks
  • View DescriptionCity Lights, Canyon, Mountain(s), Neighborhood, Peek-A-Boo, Valley
  • School DistrictLos Angeles Unified

Exterior

  • STORIES2
  • Garage Space2.0
  • water SourcePublic, See Remarks
  • utilitiesCable Available, Cable Connected, Electricity Available, Electricity Connected, Phone Available, Sewer Connected, See Remarks, Water Available
  • PoolCommunity, Association
  • roofTile
  • lot features2-5 Units/Acre
  • parkingDriveway Level, Garage
  • HEAT TYPESolar, See Remarks
  • AIR CONDITIONINGCentral Air
  • sewerPublic Sewer
  • SubstructureCombination, Concrete Perimeter, Slab
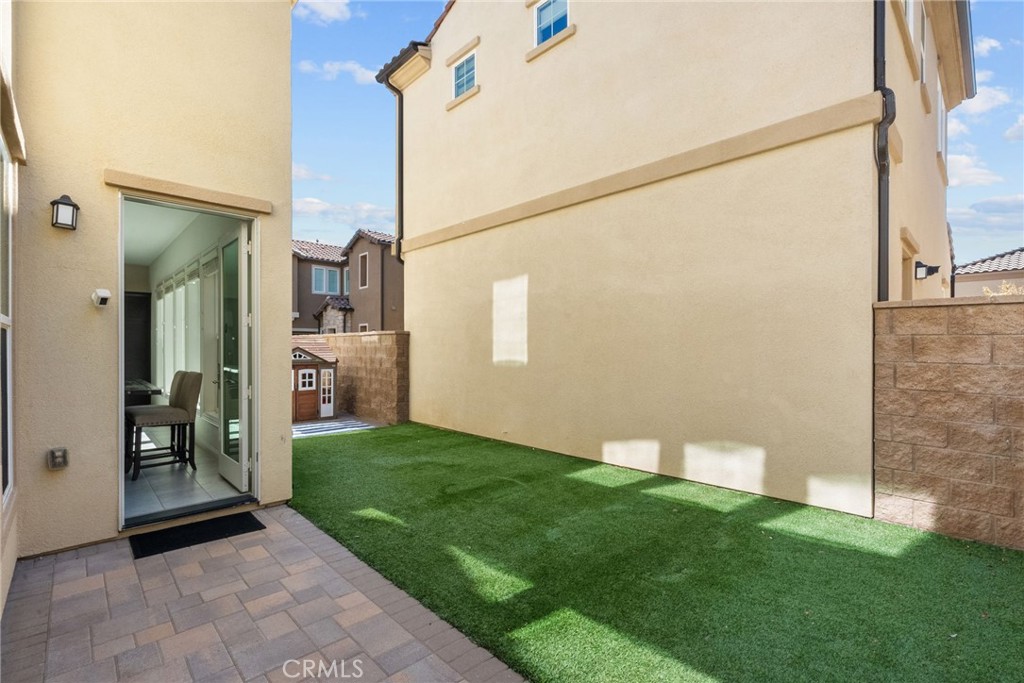
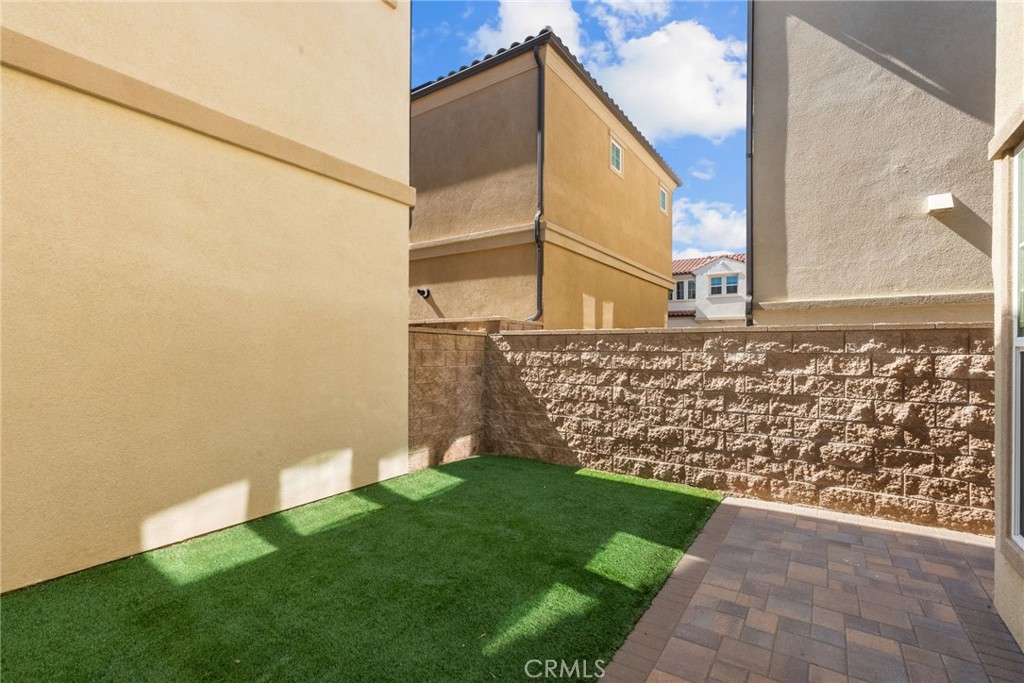
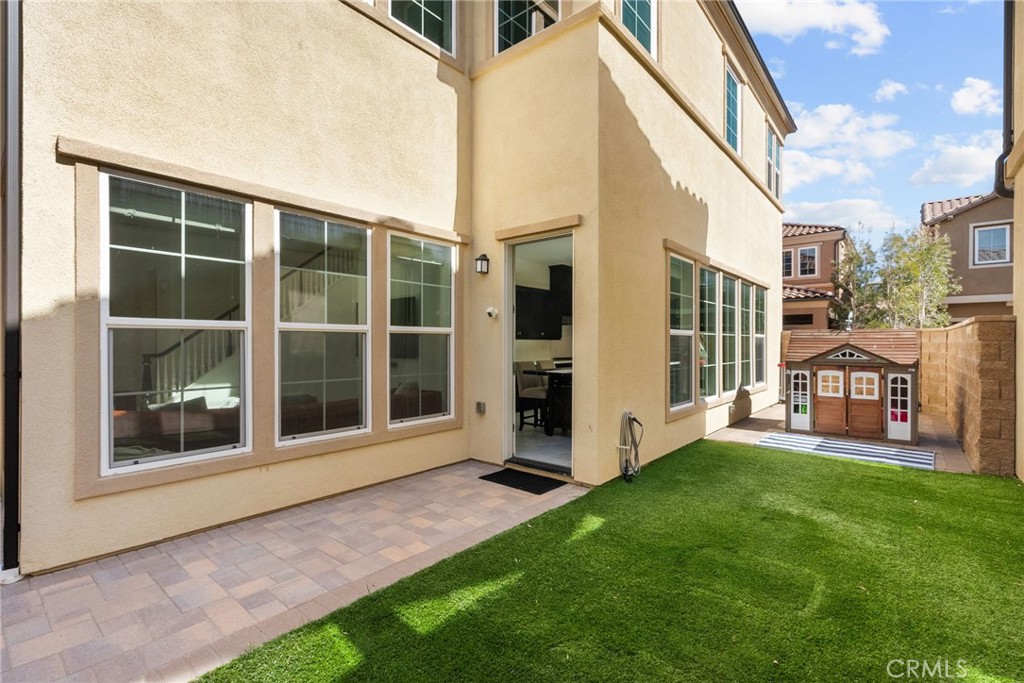
  • HOA AmenitiesClubhouse, Maintenance Front Yard, Barbecue, Pool, Guard, Spa/Hot Tub
  • security FeaturesCarbon Monoxide Detector(s), Fire Detection System, Fire Sprinkler System, Security Gate, Gated with Guard, Gated Community, Gated with Attendant, 24 Hour Security, Key Card Entry, Smoke Detector(s), Security Guard, Security Lights

Financial

  • Lease Price$6,600/mo
  • Lease Term 12 MONTHS
  • Zoning LARE

Hillcrest Community

Luxurious home designs with open floor plans and expansive home sites.

Explore

Work With John

Whether it’s putting a home on the market for sale, assisting first-time homebuyers, or looking for great real estate investment, John can provide excellent service. Contact him now!

Follow Me on Instagram