20434 W Albion Way
20434 W Albion Way
20434 W Albion Way
20434 W Albion Way
20434 W Albion Way
20434 W Albion Way
20434 W Albion Way
20434 W Albion Way
20434 W Albion Way
20434 W Albion Way
20434 W Albion Way
20434 W Albion Way
20434 W Albion Way
20434 W Albion Way
20434 W Albion Way
20434 W Albion Way
20434 W Albion Way
20434 W Albion Way
20434 W Albion Way
20434 W Albion Way
20434 W Albion Way
20434 W Albion Way
20434 W Albion Way
20434 W Albion Way
20434 W Albion Way
20434 W Albion Way
20434 W Albion Way
20434 W Albion Way
20434 W Albion Way
20434 W Albion Way
20434 W Albion Way
20434 W Albion Way
20434 W Albion Way
20434 W Albion Way
20434 W Albion Way
20434 W Albion Way
20434 W Albion Way
20434 W Albion Way
20434 W Albion Way
20434 W Albion Way
20434 W Albion Way
20434 W Albion Way
20434 W Albion Way
20434 W Albion Way
20434 W Albion Way
20434 W Albion Way
20434 W Albion Way
20434 W Albion Way
20434 W Albion Way
20434 W Albion Way
20434 W Albion Way
20434 W Albion Way
20434 W Albion Way
20434 W Albion Way
20434 W Albion Way
20434 W Albion Way
20434 W Albion Way
20434 W Albion Way
20434 W Albion Way
20434 W Albion Way
20434 W Albion Way
20434 W Albion Way
20434 W Albion Way
20434 W Albion Way
20434 W Albion Way
SEE ALL PHOTOS
20434 W Albion Way
20434 W Albion Way
20434 W Albion Way
20434 W Albion Way
20434 W Albion Way
20434 W Albion Way
20434 W Albion Way
20434 W Albion Way
20434 W Albion Way
20434 W Albion Way
20434 W Albion Way
20434 W Albion Way
20434 W Albion Way
20434 W Albion Way
20434 W Albion Way
20434 W Albion Way
20434 W Albion Way
20434 W Albion Way
20434 W Albion Way
20434 W Albion Way
20434 W Albion Way
20434 W Albion Way
20434 W Albion Way
20434 W Albion Way
20434 W Albion Way
20434 W Albion Way
20434 W Albion Way
20434 W Albion Way
20434 W Albion Way
20434 W Albion Way
20434 W Albion Way
20434 W Albion Way
20434 W Albion Way
20434 W Albion Way
20434 W Albion Way
20434 W Albion Way
20434 W Albion Way
20434 W Albion Way
20434 W Albion Way
20434 W Albion Way
20434 W Albion Way
20434 W Albion Way
20434 W Albion Way
20434 W Albion Way
20434 W Albion Way
20434 W Albion Way
20434 W Albion Way
20434 W Albion Way
20434 W Albion Way
20434 W Albion Way
20434 W Albion Way
20434 W Albion Way
20434 W Albion Way
20434 W Albion Way
20434 W Albion Way
20434 W Albion Way
20434 W Albion Way
20434 W Albion Way
20434 W Albion Way
20434 W Albion Way
20434 W Albion Way
20434 W Albion Way
20434 W Albion Way
20434 W Albion Way
20434 W Albion Way
Bought with John Serafin with Keller Williams North Valley and Listed by John Serafin CA DRE# 02165852 with Keller Williams North Valley [email protected]
Leased

20434 W Albion Way

20434 W Albion Way, Porter Ranch, CA 91326

$1,200/month
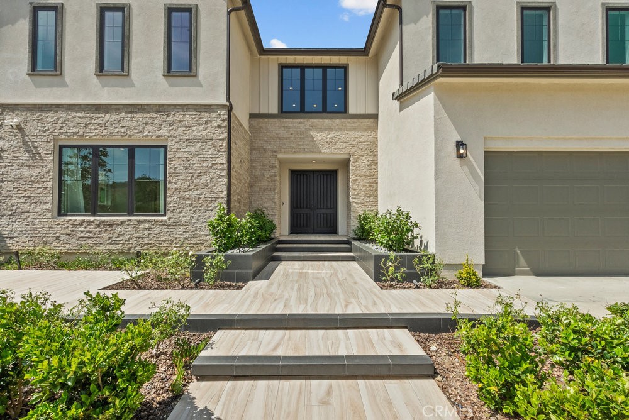
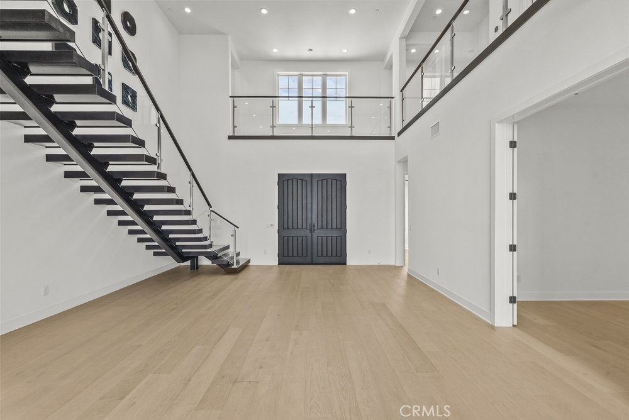
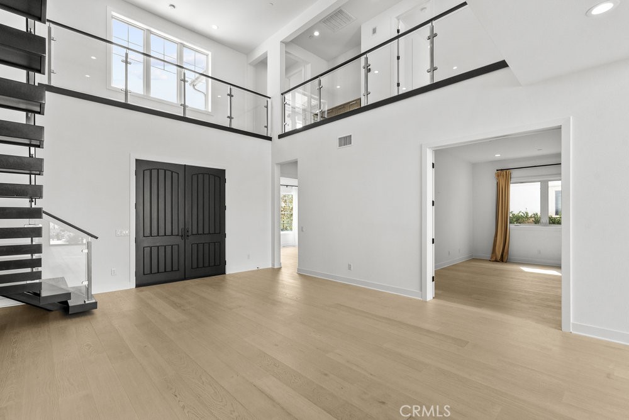
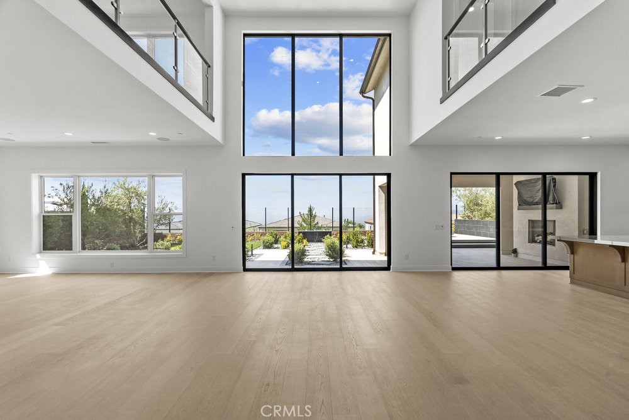
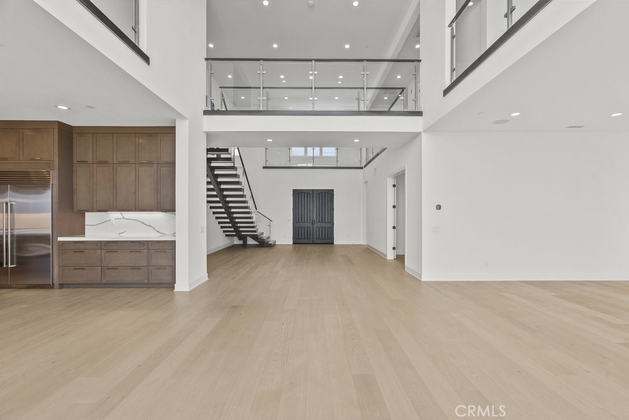
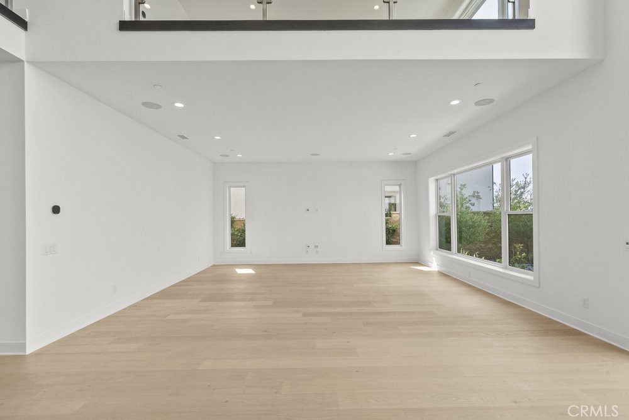
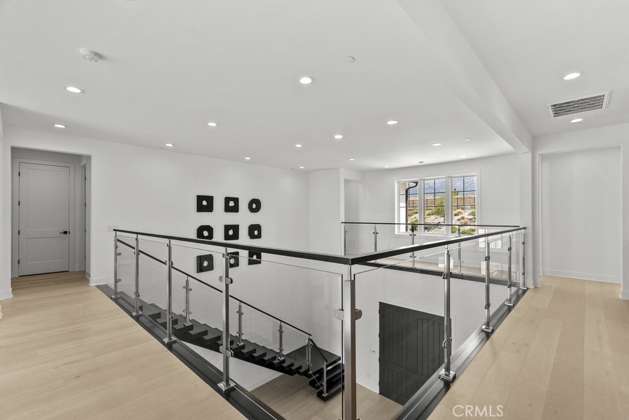
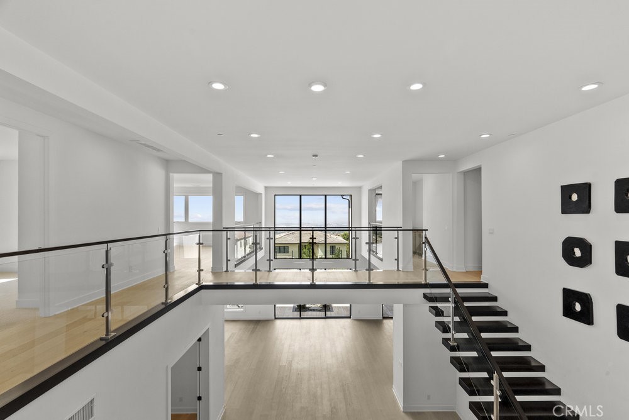
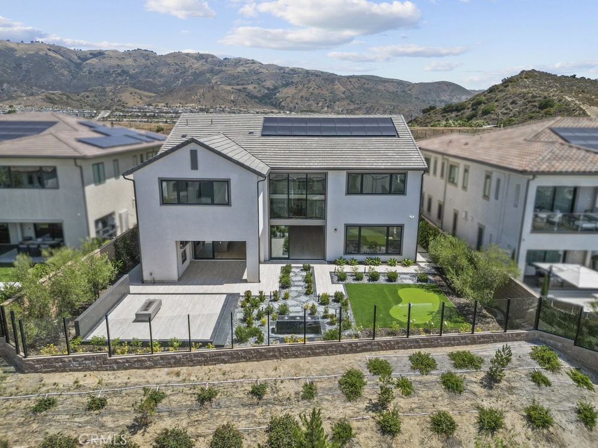
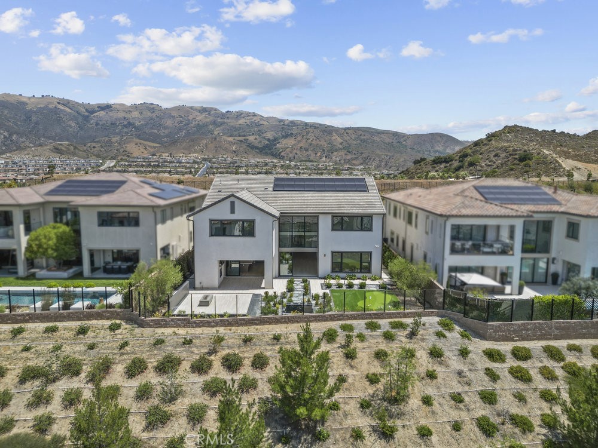
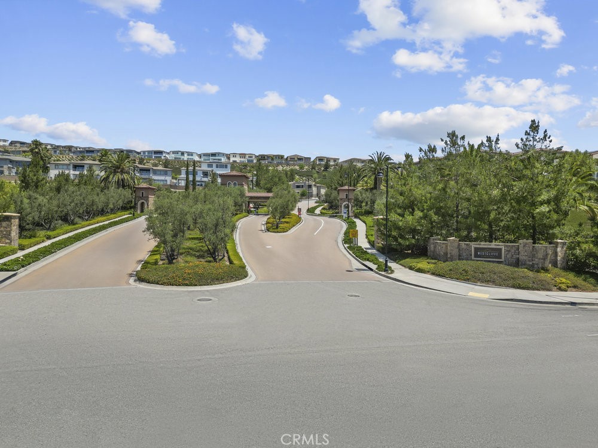
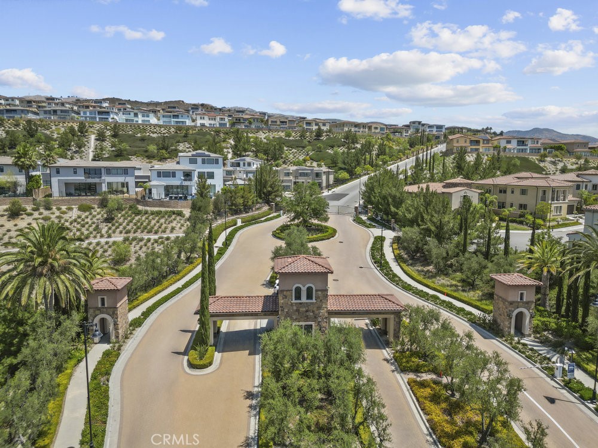
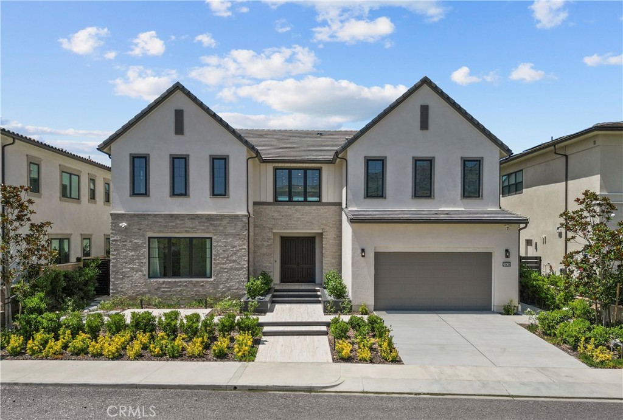
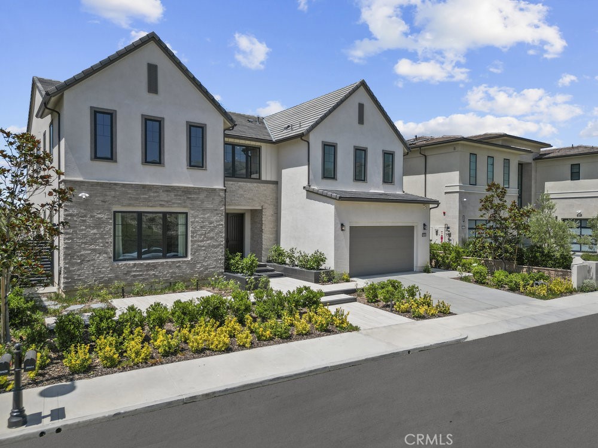
Situated at one of the highest elevations in porter ranch's premier **Guarded & Gated** Community **Westcliffe** 5 Bedrooms 6 Bath, Coastal Modern Farmhouse from the Skyline Collection, over 5,000 sqft of thoughtfully designed living space. A Farmhouse Haven Built in 2022 as part of the builder's exclusive final phase, Privately situated on a Restful cul-de-sac, this home delivers exceptional peace of mind and a refined family-friendly atmosphere.

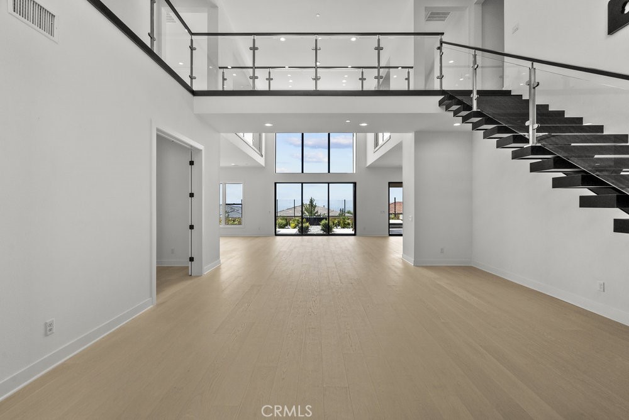
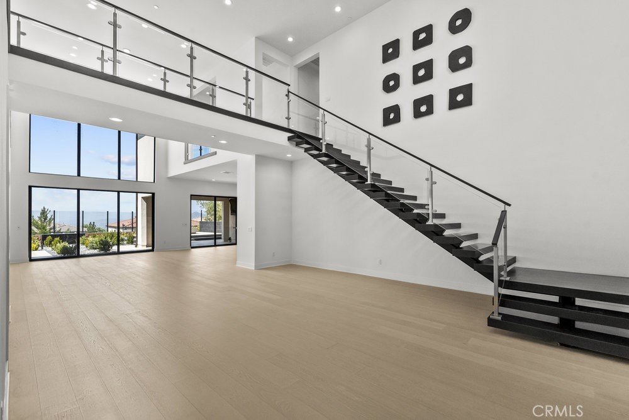
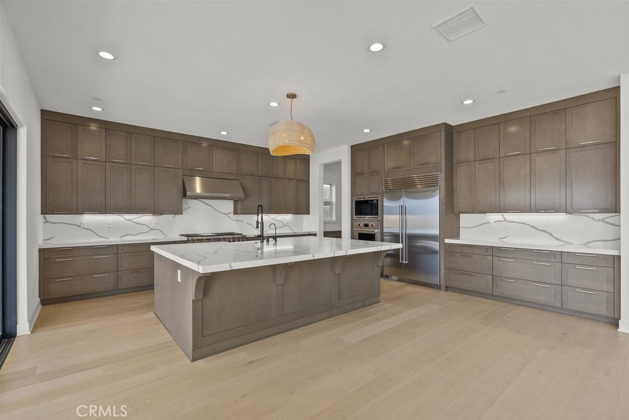
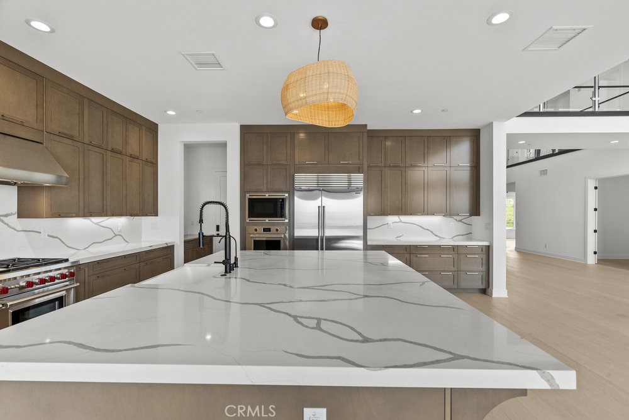
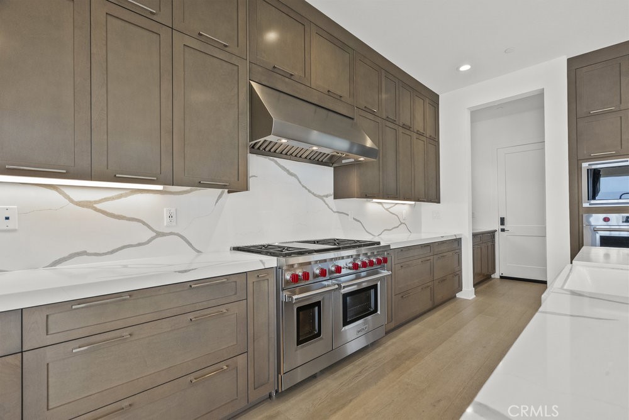
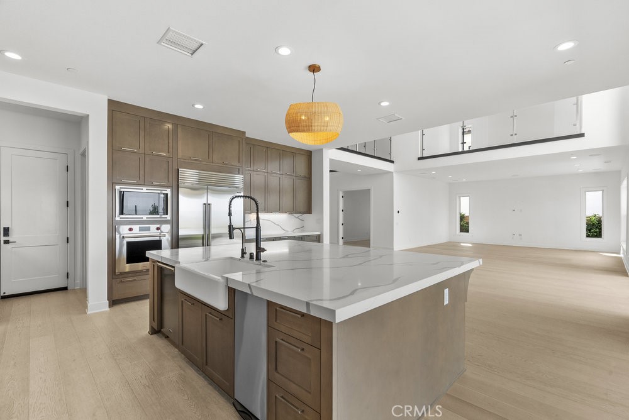
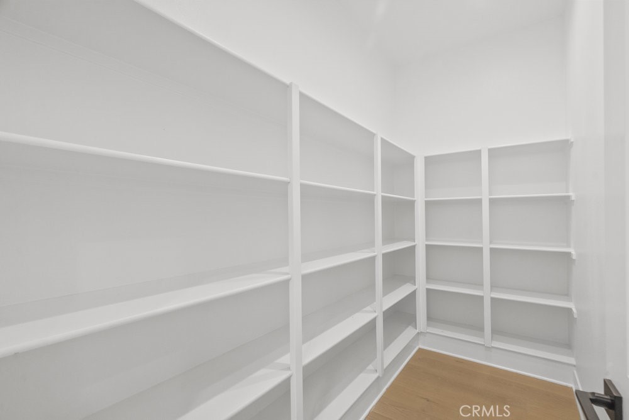
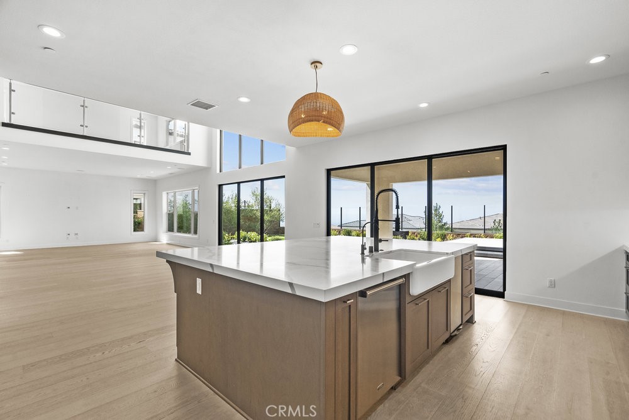
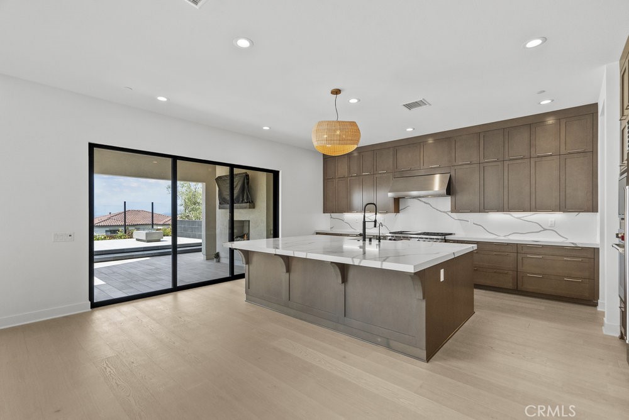
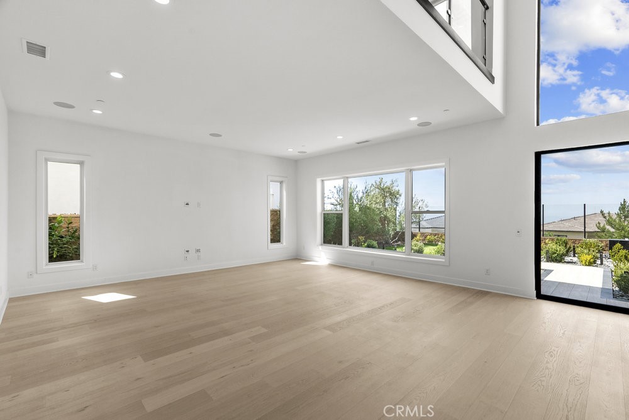
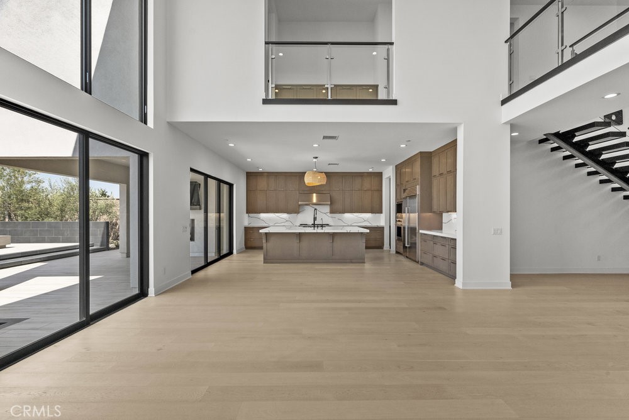
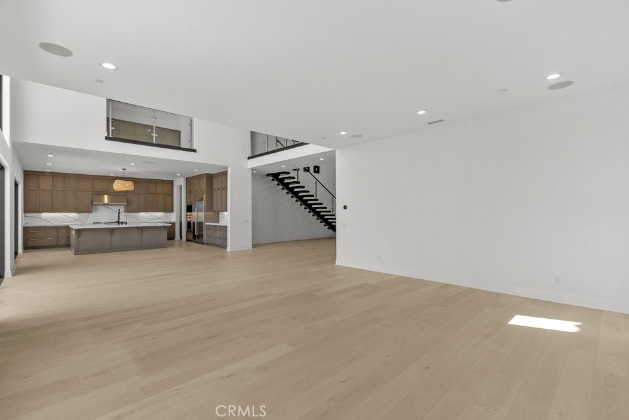
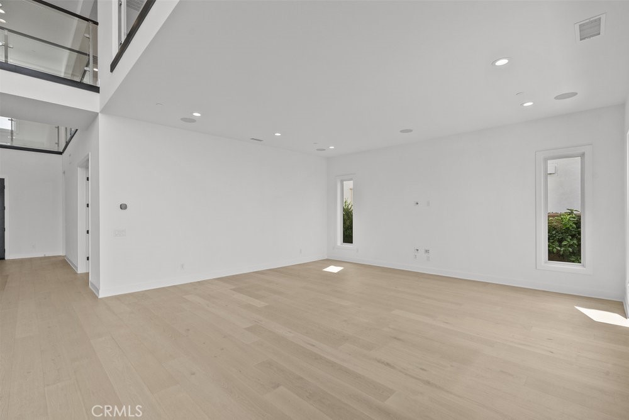
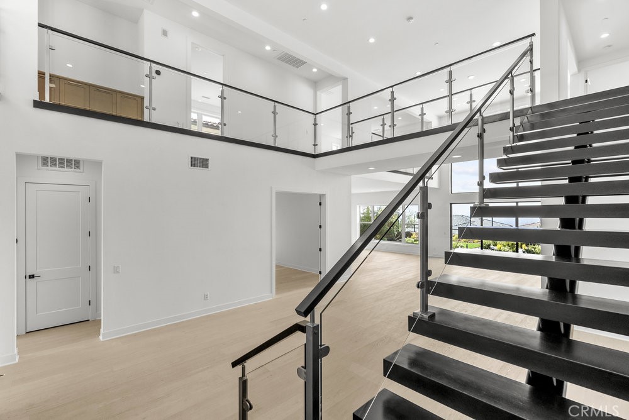
Inside the home is an **Airy**Bright**Open Floorplan**Soaring Ceilings***Large Windows***Clean Features***Move In Ready** Oversized Quarts Counter Top***High End Appliances***6 Burner Stove***3 Ovens***Sub-Zero Fridge***Deep Walk-In Pantry** & **Floor to Ceiling Cabinets** The Homey Kitchen Flowing into the vast Dinning & Living Area.

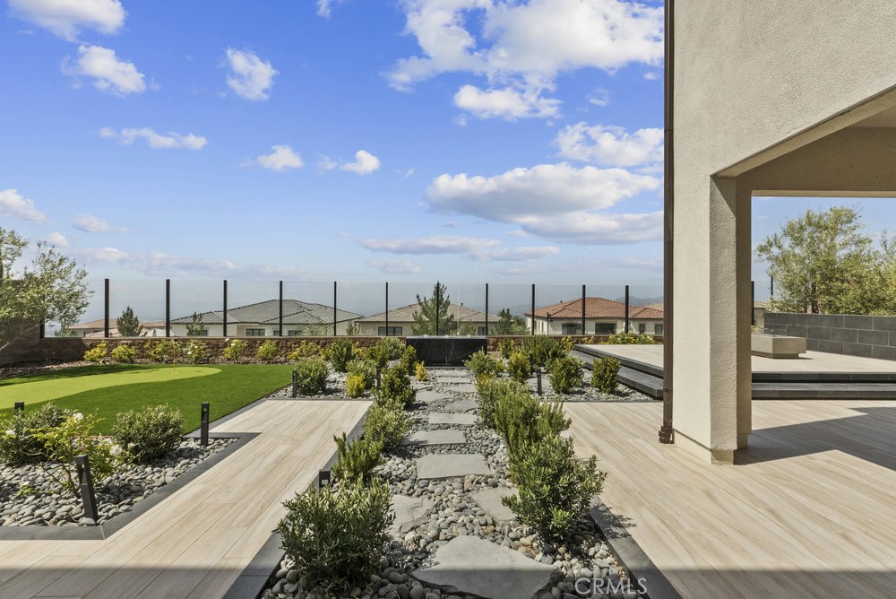
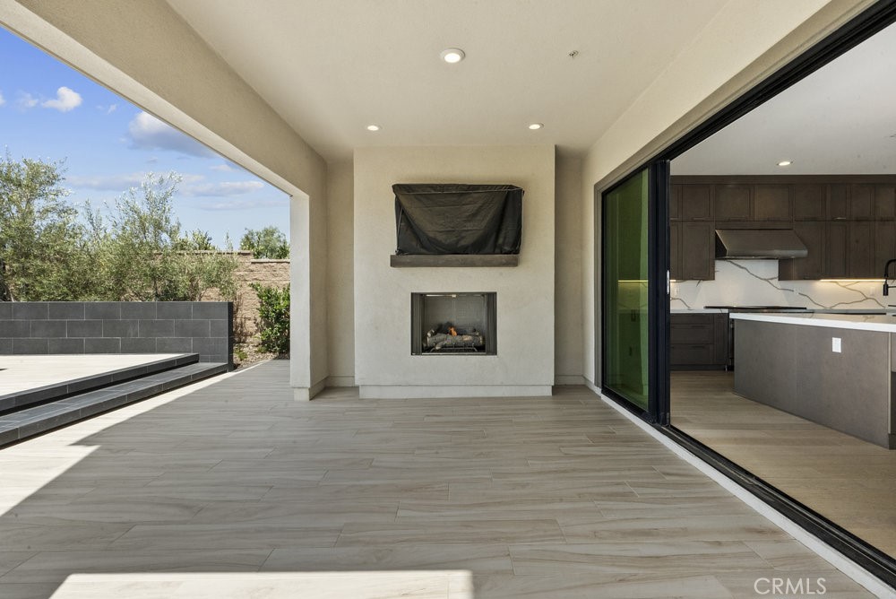
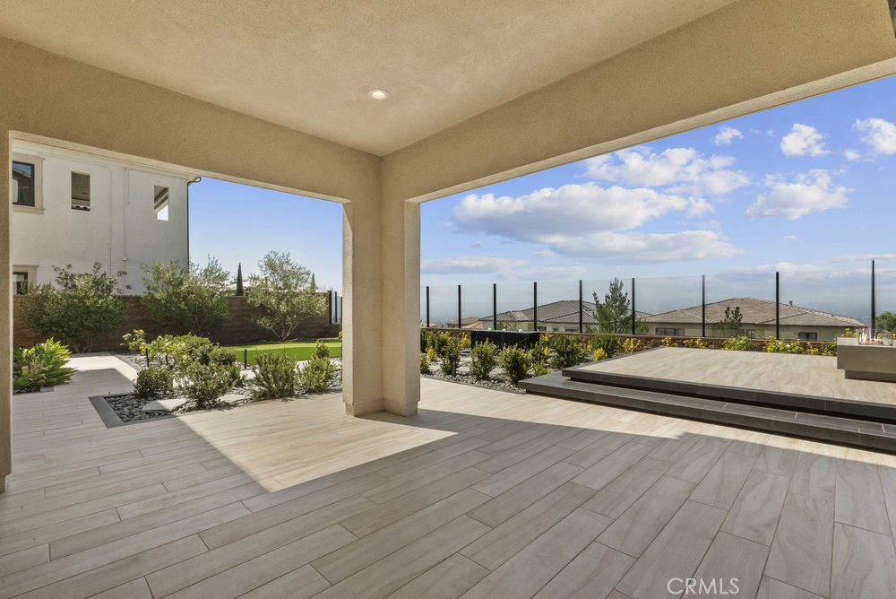
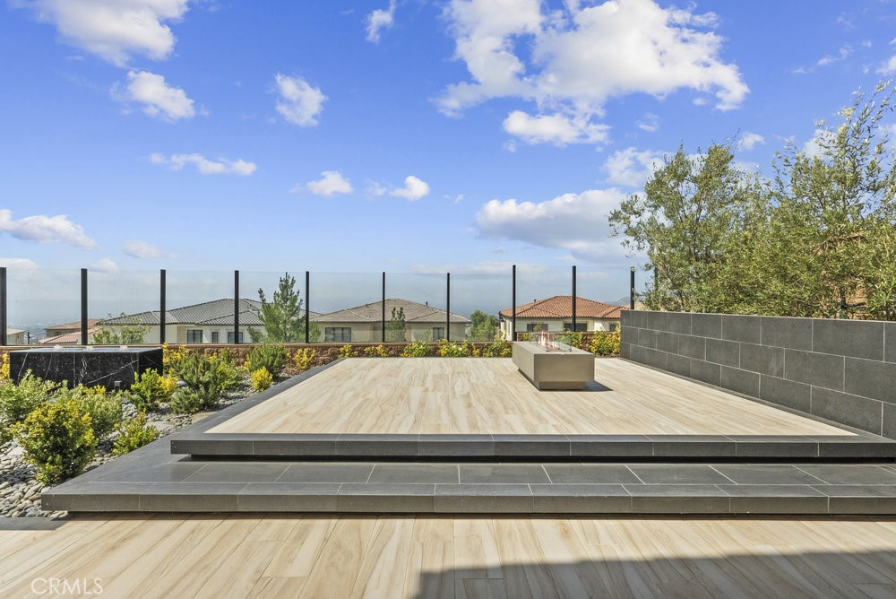
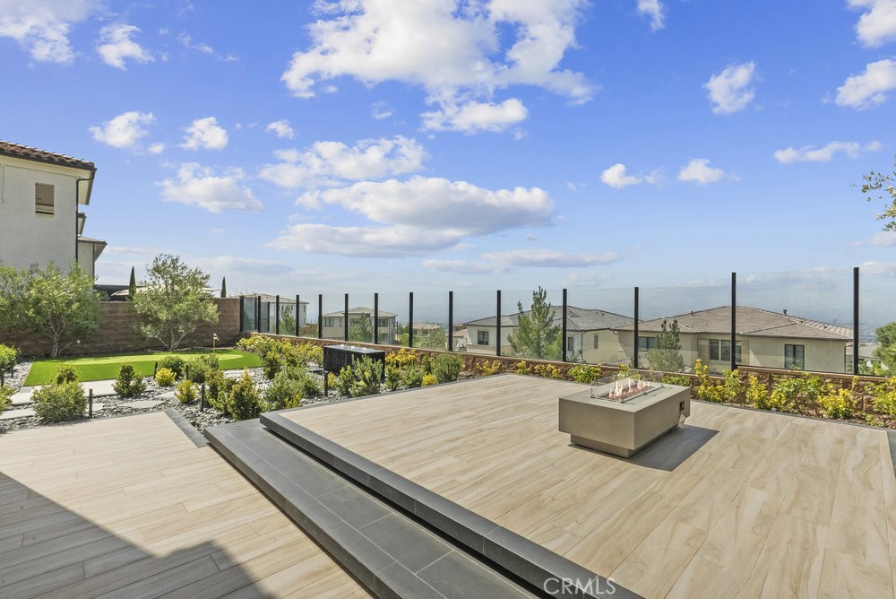
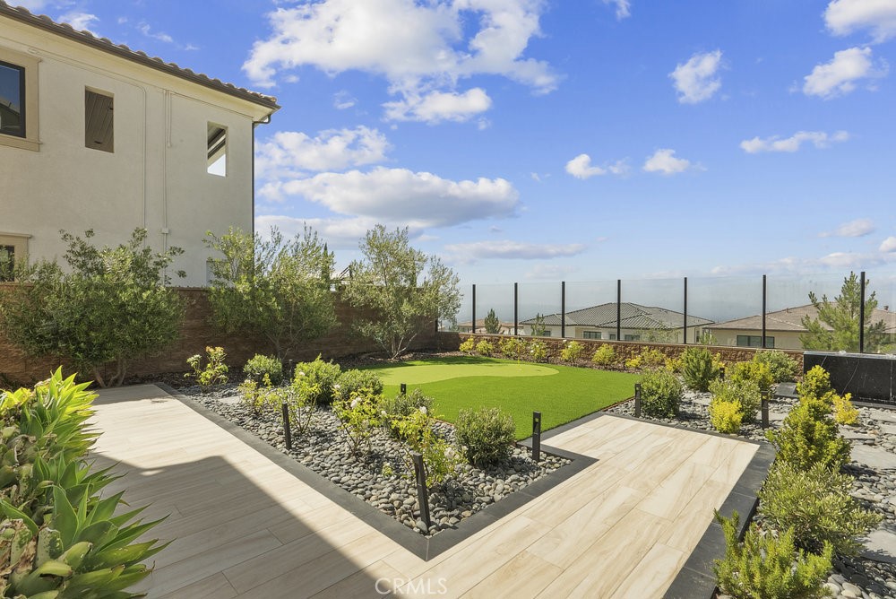
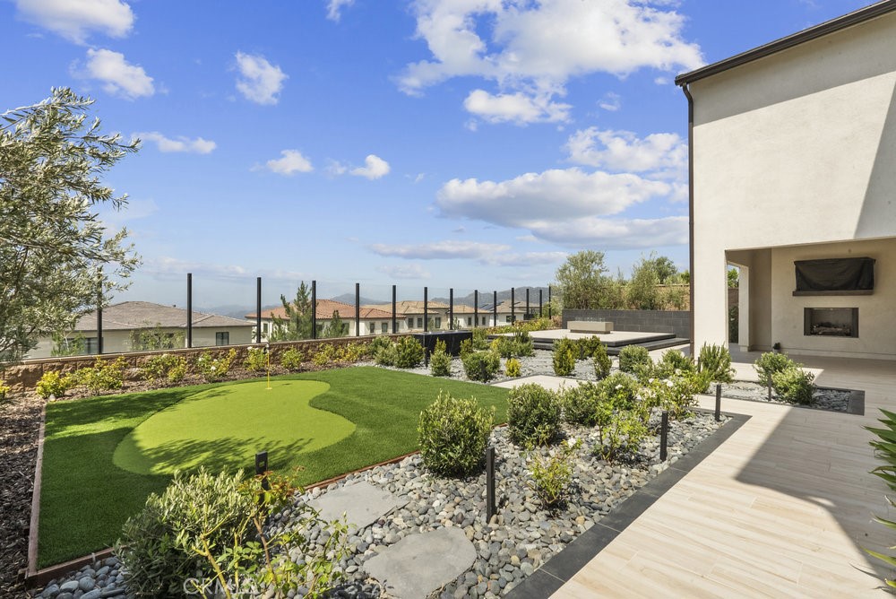
Enjoy the **Indoor-Outdoor** Ambiance with Expandable Sliding Doors into a **Beautiful**Landscape Backyard with Tranquil Fountain**Outdoor Fireplaces***Putting Green***Astonishing Panoramic Night City & Sunset Views*** Offering true Indoor-Outdoor California Living.

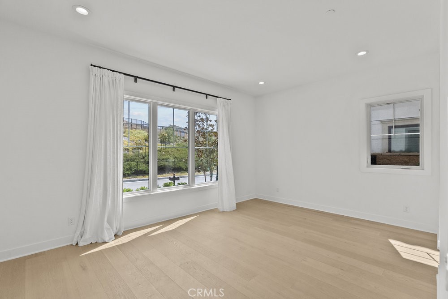
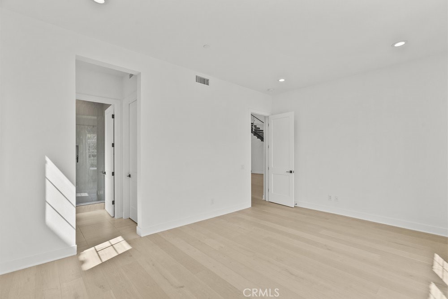
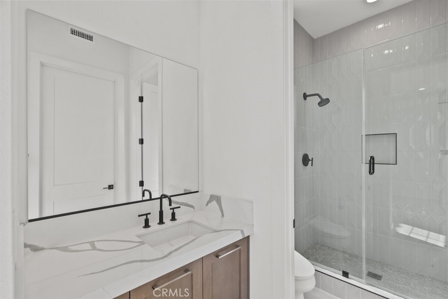
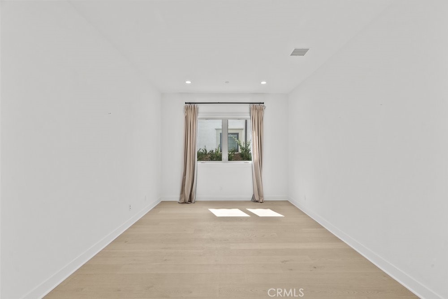
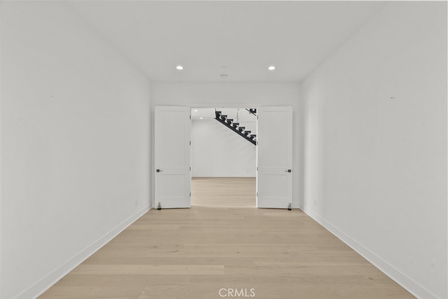
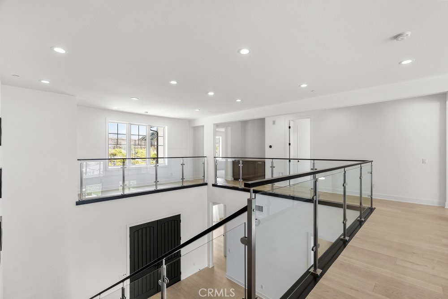
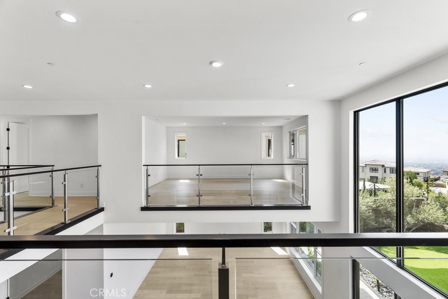
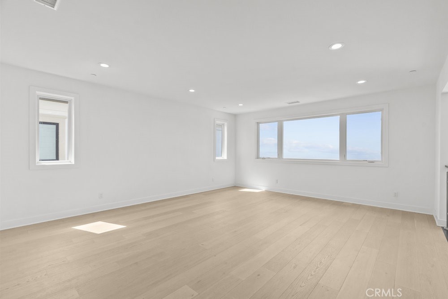
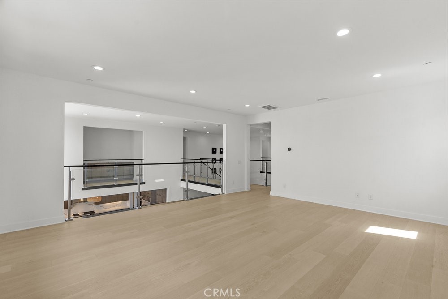
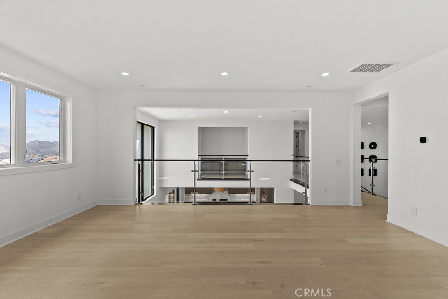
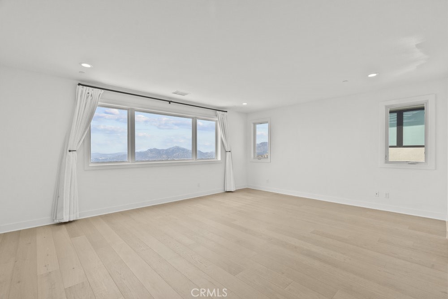
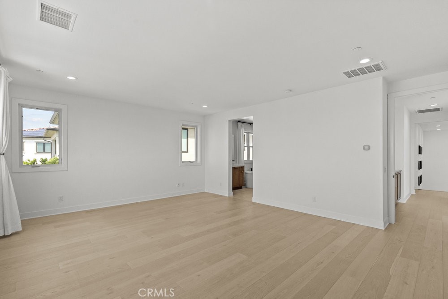
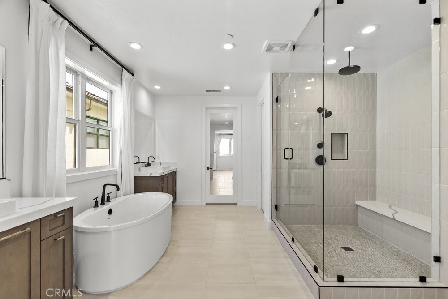
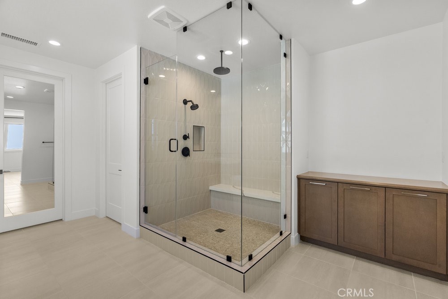
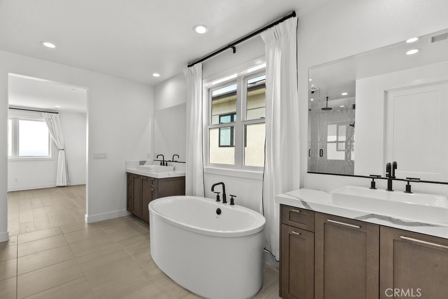
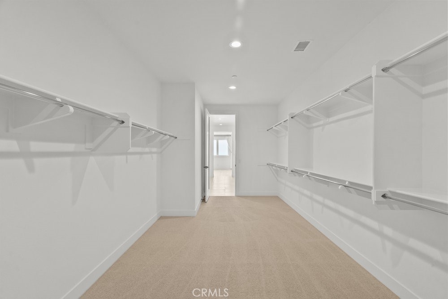
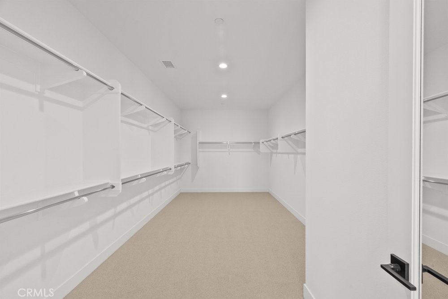
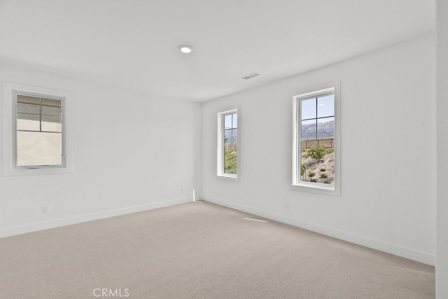
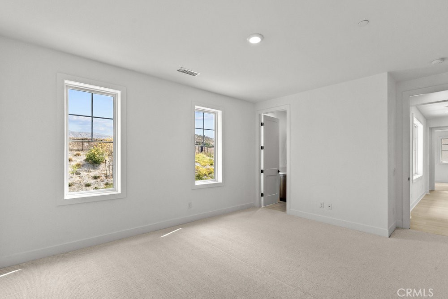
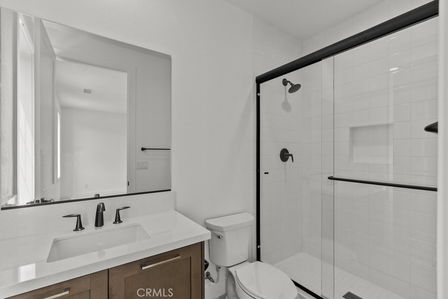
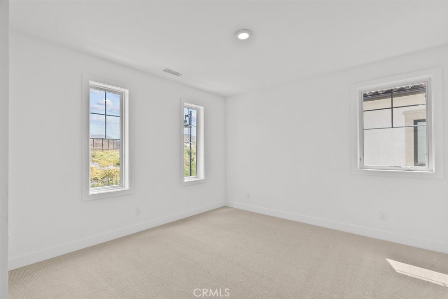
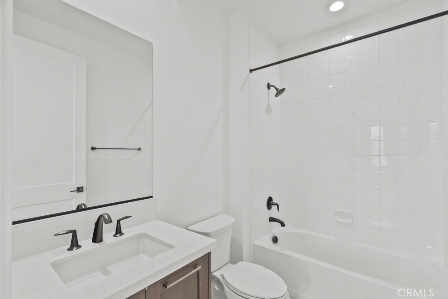
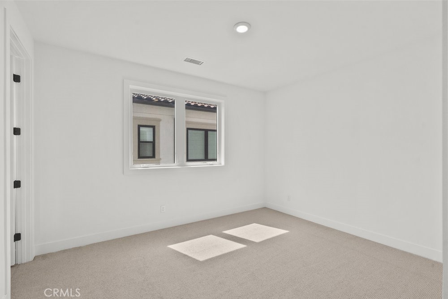
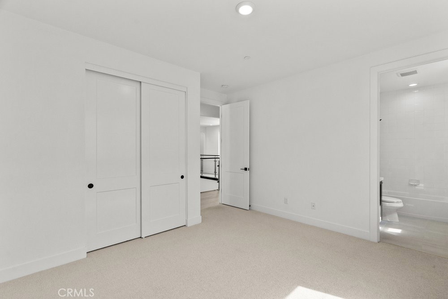
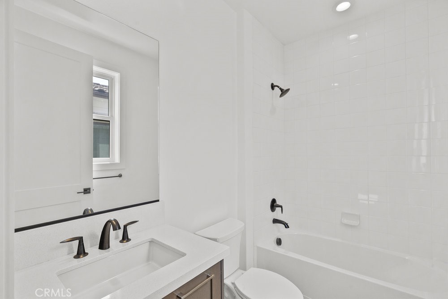
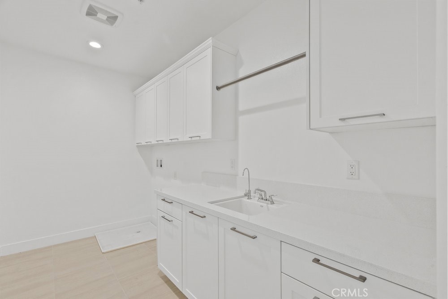
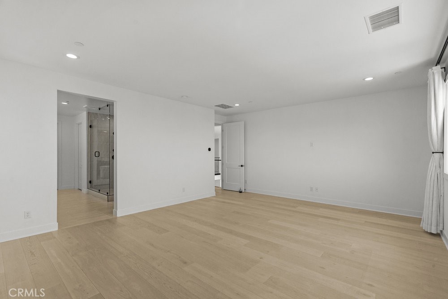
Home also Features **Downstairs En-suite***Bonus Room for Theater, Game Room, Creative Space, Lounge, Office, or Additional Bedroom. **Up Stairs Laundry Room***Whole House Water Softening** and **Alkaline Drinking water System***Owned Solar** All Bedrooms are Generously Sized with their own Private Bathrooms Finished in a clean, modern aesthetic. **Bonus Loft** with **Amazing Views** durring the Day and Night. The Primary Suite has **Views, Views & Views***Spa like Retreat**Double Vanities***Soaking Tub**Rain Shower & Bench***Private Water Closet** and **Massive Walk-In Closet**

Located conveniently in the most desirable award winning K-8 Porter Ranch Community School, Just a few minutes away from the very exclusive notorious Sierra Canyons School. **Easy freeway access ** Shopping, Groceries, Movies, Fine Dining Restaurant and so much more! less than 3 minutes from the Vineyards Porter Ranch. Westcliffe ranks among the most affluent and desirable gated communities in the Los Angeles. Accessible to DTLA, Westlake Village, Glendale, Sherman Oaks/ Encino, Calabasas, Woodland Hills, Pasadena, Santa Monica, Century City, El Segundo, Venice, and Hollywood. Now is your chance to experience this Farmhouse Haven, www.20434ALBION.com
5
beds

6
baths

5,000 Sq.Ft. LIVING AREA

9,823 Sq.Ft. lot

John Serafin

John Serafin

Features & Amenities

Interior

  • total bedrooms5
  • Total bathrooms6
  • full bathrooms6
  • Laundry room Washer Hookup, Electric Dryer Hookup, Gas Dryer Hookup, See Remarks, Upper Level
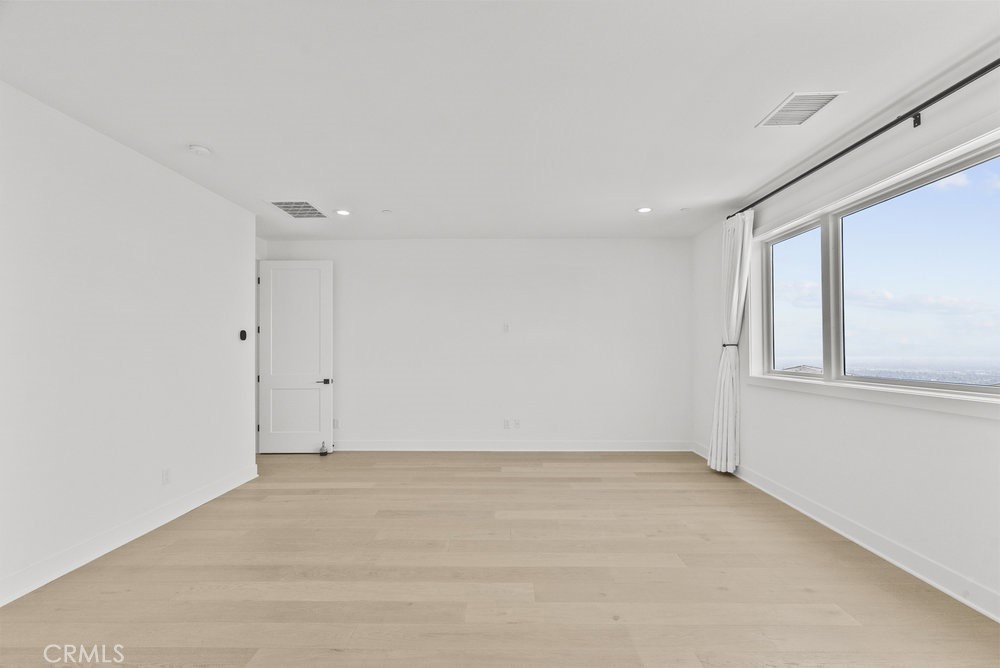
  • Flooring Carpet, See Remarks, Vinyl, Wood
  • Fireplace Bonus Room, Bath, Den, Dining Room, Electric, Family Room, Gas, Kitchen, Living Room, Primary Bedroom, Outside, See Remarks, Recreation Room
  • APPLIANCES 6 Burner Stove, Convection Oven, Double Oven, Dishwasher, Electric Oven, Gas Cooktop, Gas Oven, Gas Range, High Efficiency Water Heater, Hot Water Circulator, Ice Maker, Refrigerator, Range Hood, Water Softener, Trash Compactor, Tankless Water Heater, Water To Refrigerator, Water Heater, Water Purifier
  • other interior Features Breakfast Bar, Breakfast Area, Separate/Formal Dining Room, Eat-in Kitchen, Open Floorplan, Quartz Counters, Recessed Lighting, See Remarks, Storage, Trash Chute, Tandem, Wired for Data, All Bedrooms Up, Bedroom on Main Level, Entrance Foyer, Galley Kitchen, Instant Hot Water, Loft, Main Level Primary, Primary Suite, Walk-In Pantry

Area & Lot

  • Status Leased
  • Date Leased August 4, 2025
  • Living Area5,000 Sq.Ft.
  • Lot Area9,823 Sq.Ft.
  • MLS® IDSR25147937
  • TypeResidential
  • YEAR BUILT2022
  • NeighborhoodWestcliff Community
  • Architecture StylesRanch, See Remarks
  • View DescriptionCity Lights, Mountain(s), Neighborhood, Panoramic, Valley
  • School DistrictLos Angeles Unified

Exterior

  • STORIES1
  • Garage Space3.0
  • water SourcePublic, See Remarks
  • utilitiesCable Available, Cable Connected, Electricity Connected, Natural Gas Connected, Phone Available, Sewer Available, Sewer Connected, See Remarks, Water Available, Water Connected
  • PoolAssociation, Community, Private, See Remarks
  • roofSee Remarks, Tile
  • lot features0-1 Unit/Acre, 36-40 Units/Acre
  • parkingDoor-Multi, Direct Access, Garage Faces Front, Garage, Guest, Gated, Guarded, Paved, Public, Private, On Street, See Remarks, Tandem
  • HEAT TYPECentral, See Remarks
  • AIR CONDITIONINGCentral Air, See Remarks
  • sewerPublic Sewer
  • SubstructureBrick/Mortar, Concrete Perimeter, Pillar/Post/Pier, See Remarks
  • Disability FeaturesSee Remarks
  • HOA AmenitiesGuard
  • security FeaturesSecurity System, Carbon Monoxide Detector(s), Fire Detection System, Security Gate, Gated with Guard, Gated Community, Gated with Attendant, 24 Hour Security, Key Card Entry, Smoke Detector(s), Security Guard

Financial

  • Lease Price$1,200/mo
  • Lease Term 12 MONTHS
View Virtual Tour

Westcliff Community

Explore

Work With John

Whether it’s putting a home on the market for sale, assisting first-time homebuyers, or looking for great real estate investment, John can provide excellent service. Contact him now!

Follow Me on Instagram